Share this with your friends


+17786761142
Lindsay Casey Personal Real Estate Corporation
524 Warren Ave, Saanich, BC V8Z 2J5
- $1,145,000
- 5
- BD
- 3
- BA
- 2,136
- SqFt




Courtesy of RE/MAX Camosun
- List Price
- $1,145,000
- Status
- ACTIVE
- MLS®
- 1050635
- Property Type
- Single Family Residential
- Year Built
- 1969
- Style
- Character
- Bedrooms
- 5
- Total baths
- 3
- Living Area
- 2,136
- Acres
- 0.17
- Lot Size
- 7,425
- District
- Saanich
- Neighbourhood
- Sw Glanford
Property Description
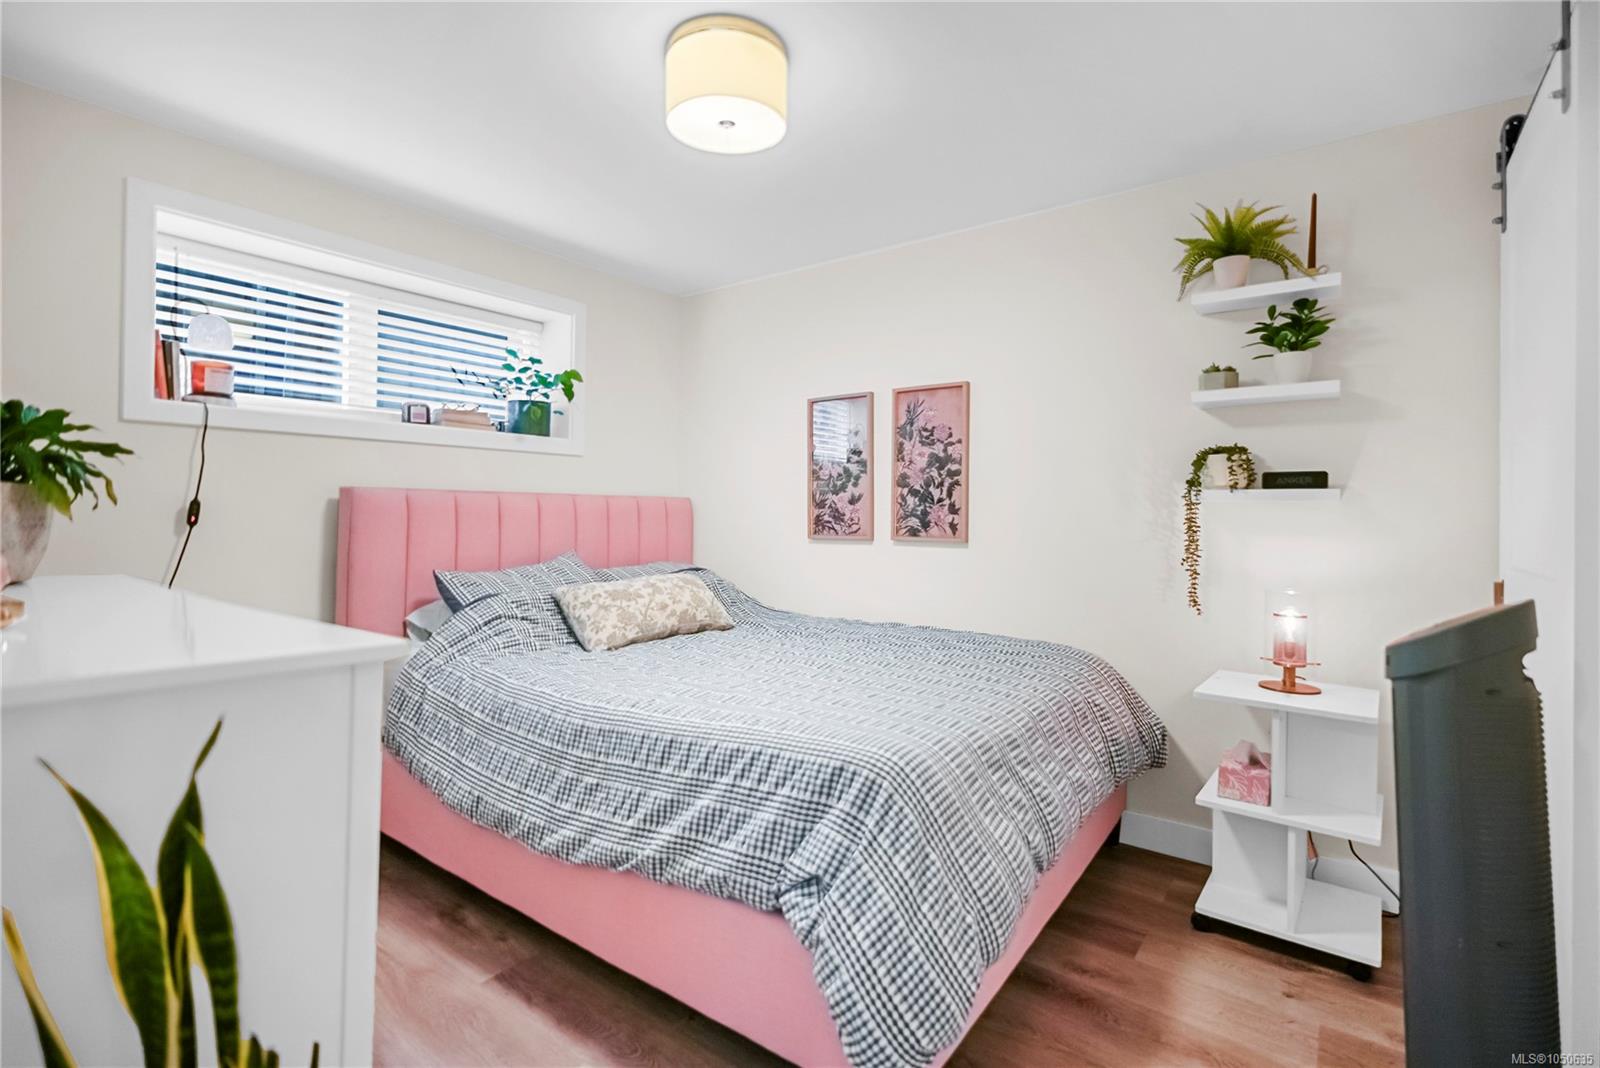
*OPEN HOUSE, SAT OCT 3, 2:30-4* Beautiful 5bed/3 bath family home located on Warren Ave. in Saanich. Thoughtfully updated throughout w/attention to detail. Top floor features refinished oak floors, updated kitchen, lighting, quartz counters & stainless steel apps. 4pc bathroom, w/ nice vanity, cozy living rm/dining rm & quality flooring. Walkout patio just off the kitchen to outdoor dining to enjoy. Main house also includes 4th bed/office and separate laundry & 4pc bath on the lower flr. Bonus:1-bedroom suite includes sound dampening ceiling, vinyl plank flooring and high R-Value wall insulation & includes separate laundry. Large driveway for all your vehicle needs! Throughout the house are upgraded windows, plumbing, electrical (200amp service), high-efficiency natural gas furnace, blown-in attic insulation and ext. perimeter drains. Centrally located in Saanich close to everything and walking distance to schools, parks and transit. A great community to live in!
Additional Information
- Layout
- Main Level Entry with Lower Level(s)
- Lot Features
- Landscaped, Private
- Heating
- Baseboard, Electric, Forced Air, Natural Gas
- Flooring
- Hardwood, Tile, Vinyl
- Roof
- Asphalt Shingle
- Parking Spaces
- 3
- Exterior Features
- Balcony/Deck, Fencing: Partial, Garden
- Interior Features
- Bar, Dining/Living Combo, Eating Area, Additional Accom.
- Additional Accomodation
- Exists
- Parking Type
- Driveway
- Kitchens
- 2
- Laundry Feature
- In House, In Unit
- Fireplace Description
- Other
- Taxes
- $6,038
- Rentals Allowed
- Unrestricted
- Pets Allowed
- Aquariums, Birds, Caged Mammals, Cats OK, Dogs OK
Mortgage Calculator
NOTE: MLS® property information is provided under copyright© by the Vancouver Island Real Estate Board and Victoria Real Estate Board. The information is from sources deemed reliable, but should not be relied upon without independent verification. This website may only be used by consumers for the purpose of locating and purchasing real estate. By registering on this website I/We consent to the collection, use and disclosure of personal information as described in our privacy policy.
The trademarks MLS®, Multiple Listing Service® and the associated logos are owned by The Canadian Real Estate Association (CREA) and identify the quality of services provided by real estate professionals who are members of CREA. Used under license.